1,000+ Entertainment Design Cases, 15+ years Amusement Industry Experience - 12 Design info@12design12.com+86 15360475354


Family Entertainment Center Layout Guide
Family Entertainment Center Layout Guide: Small, Medium & Large FEC Floor Plans
How better FEC space planning improves traffic flow, guest comfort, and business performance
A family entertainment center can have great attractions and still feel like something is off.
We’ve seen venues with expensive equipment, good locations, and plenty of visitors, but the experience still felt crowded or disconnected. Parents gathered in one corner trying to watch their kids. Younger children crossed paths with older kids running between activities. Staff carried food across the venue just to reach the party rooms.
The attractions were not necessarily the problem.
The layout was.
A well-planned FEC floor plan does more than fit equipment into a building. It shapes how guests move, what parents can see, where crowds gather, how staff work, and how much of the venue customers actually use.
That is why layout planning should be part of the business strategy from the beginning.
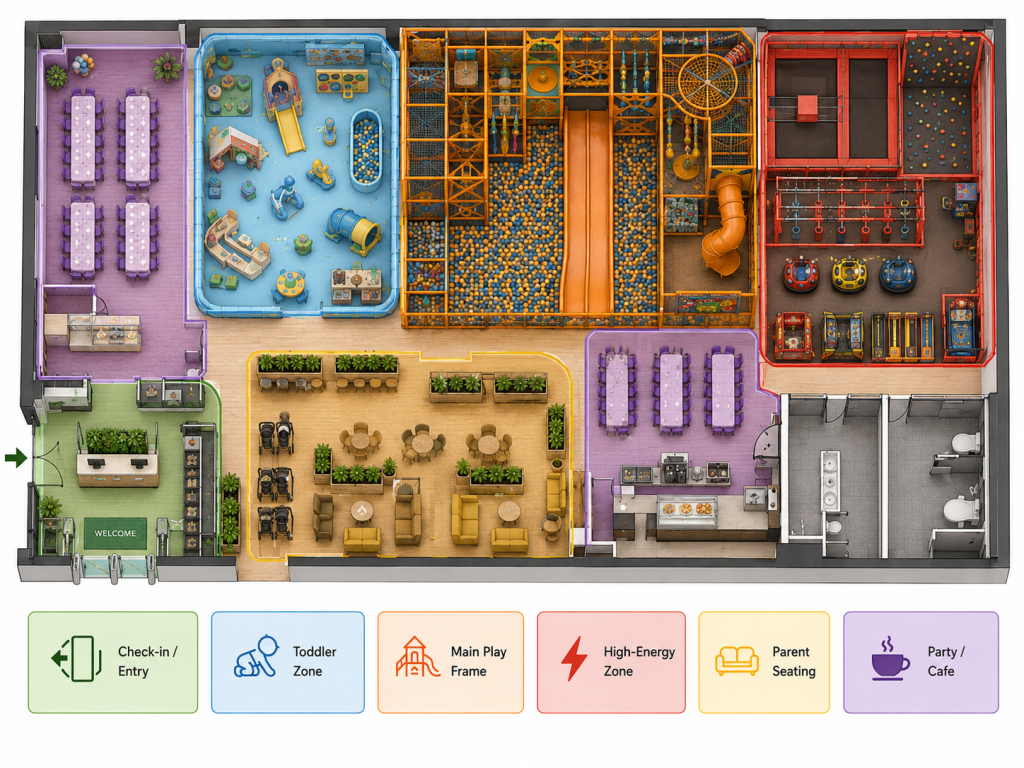
What Makes a Good FEC Layout?
Most families are looking for a few basic things: safety, visibility, convenience, and enough variety to keep everyone interested.
Parents want to keep an eye on their children without following them from one attraction to another all day. Younger kids need spaces where they can play without constantly crossing paths with faster, older guests. Families should also be able to understand where to check in, where to sit, where to eat, and where to go next.
When the space feels easy to use, people are more comfortable staying longer.
When the layout feels confusing, even good attractions can underperform.
Start With the Entrance
The guest experience begins before anyone reaches the first attraction.
A common mistake is trying to handle check-in, ticketing, shoe changes, stroller parking, waiting families, and exiting guests in the same small area.
Whenever possible, arrival and departure routes should be separated.
The check-in desk should be easy to identify from the entrance, while shoe storage, lockers, and stroller parking should sit slightly away from the main circulation path.
It also helps when families can see part of the entertainment area as soon as they walk in. Children immediately understand what is waiting for them, while parents get a quick sense of how the venue is organized.
The entrance does not need to be complicated. It just needs to feel clear.
Separate Activities by Age and Energy Level
Good zoning is one of the foundations of family entertainment center design.
A toddler moving through a soft-play area behaves very differently from a ten-year-old running toward a climbing course. Putting both experiences into the same circulation zone creates unnecessary conflict.
Toddler areas should generally include lower equipment, softer activities, controlled access, and strong visibility for parents.
Main play structures can sit in a more central or deeper part of the venue. Higher-energy attractions such as trampolines, climbing, ninja courses, digital sports, and competitive games need clearer boundaries, queue areas, and circulation.
The idea is not to divide the venue into isolated rooms.
The goal is to create different activity zones that still feel connected.
Put Anchor Attractions Deeper Into the Venue
The biggest attraction does not always belong at the entrance.
Large slides, climbing structures, sports attractions, and major play systems often work better as anchor attractions placed deeper inside the floor plan.
This gives guests a reason to move through the venue instead of stopping at the first thing they see.
Smaller attractions can then fill the spaces between major zones and help spread visitors across the floor.
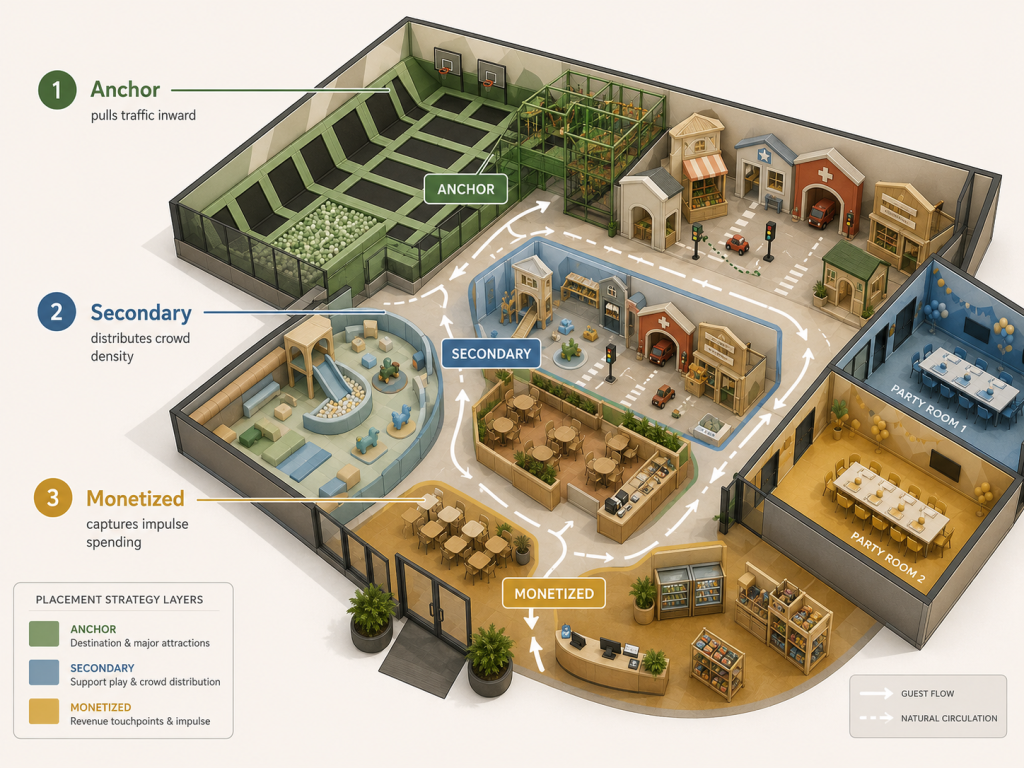
A simple way to think about attraction placement is in three layers:
Anchor attractions sit deeper in the venue and pull guests inward.
Secondary attractions occupy transition areas and help distribute activity across the space.
Revenue-generating add-ons such as arcade games, prize redemption, retail, or smaller paid experiences can sit along natural circulation routes, near food and beverage areas, or close to the exit.
This usually creates a more natural guest journey than placing equipment wherever there happens to be space.
Parent Seating Is Part of the Layout Strategy
Parent seating is sometimes treated as leftover space.
It should not be.
In a family-focused venue, parents are still part of the customer experience even when they are not actively playing.
Instead of placing every chair against a perimeter wall, look for locations where parents can see more than one activity zone.
A central seating area might overlook the toddler zone, the main play structure, and part of the high-energy area at the same time.
That gives parents a place to sit without feeling disconnected from their children.
It also creates a natural location for café service, charging points, and other amenities that make longer visits more comfortable.
Keep Party Rooms Close to Food Service
Birthday parties are an important part of many FEC business models, but poor back-of-house planning can make them difficult to operate.
If the party rooms sit on the opposite side of the venue from the café or kitchen, staff spend more time carrying food, drinks, cakes, and supplies through public areas.
Where possible, party rooms should have an efficient connection to food preparation, storage, and staff circulation.
The café should also sit somewhere families naturally pass.
In a smaller FEC, it can work well beside the main parent seating area. In a larger venue, it may become a destination in its own right.
The key is to plan food service around real guest and staff movement rather than whatever area happens to be left over.
FEC Layout Guidelines by Venue Size
Small FEC: 500–1,000 sqm
In a smaller family entertainment center, every square meter needs to work hard.
One strong anchor attraction is often more effective than trying to squeeze too many unrelated activities into the space.
The toddler area and main play zone can stay within the same visual field, which makes supervision easier. Central parent seating, compact circulation, and shared café and party support areas can also reduce wasted space.
A small venue should feel compact and well organized, not crowded.
Medium FEC: 1,000–3,000 sqm
At this size, the floor plan can support more clearly defined entertainment zones.
You may introduce a dedicated high-energy area, stronger age separation, additional party rooms, and a larger arcade or redemption component.
The main challenge becomes circulation.
Guests should be able to move between zones without repeatedly returning to the entrance or crossing through busy activity areas.
Anchor attractions become especially useful here. They can pull guests deeper into the venue while smaller experiences keep the journey active between major zones.
Large FEC: 3,000+ sqm
A large entertainment center should not feel like one oversized room filled with equipment.
It should feel like a series of connected environments.
Different areas can serve different age groups, activity levels, or entertainment formats, with multiple anchor attractions encouraging guests to explore.
Larger venues may also need dedicated event areas, multiple food and beverage points, clearer staff circulation, and supervision positions around major transitions.
At this scale, wayfinding becomes much more important.
Guests should be able to understand where they are, what is nearby, and what else is worth exploring.
Project Example: CUBE SUPER SPORT PARK
A good example is CUBE SUPER SPORT PARK, a 6,000-square-meter sports and entertainment venue in China.
Instead of treating the project as one large open floor, we divided the 6,000 sqm venue across two levels with different activity intensity.
The first floor focuses on family-friendly experiences and more accessible activities. The upper level is designed for higher-energy competition and more challenging sports experiences.
This vertical zoning makes the venue easier to understand while giving different age groups their own reasons to explore.
The attraction mix ranges from gentler slides to more intense, matrix-style drop experiences, allowing families, teenagers, and more adventurous visitors to find an activity level that suits them.
The interior uses a cyberpunk-inspired design language, with dynamic lighting and suspended architectural elements that add depth to the large space without making it feel overly heavy.
Another important part of the project was flexibility.
Many of the decorative and spatial elements were designed with a modular approach, making it easier to adjust parts of the layout without rebuilding the entire venue. For an entertainment business, that matters. Operators can refresh zones, respond to changing customer preferences, and keep the experience feeling new for repeat visitors.
The two-level layout also helps distribute guests across the venue and supports higher daily visitor capacity.
The Bottom Line
The best FEC floor plan is not the one that fits the most equipment.
It is the one that makes the whole venue work together.
Good family entertainment center design considers circulation, age zoning, attraction placement, parent sightlines, food service, party operations, staff movement, and revenue opportunities before equipment positions are finalized.
Equipment gives people something to do.
Layout determines how the experience feels.
When the layout works, guests move more naturally, parents feel more comfortable, staff can operate more efficiently, and more of the venue has a chance to perform well.
Planning a Family Entertainment Center?
12 DESIGN provides design and build services for family entertainment centers, indoor playgrounds, arcade centers, sports parks, digital entertainment venues, and themed entertainment spaces.
Our services cover site planning, FEC floor plan development, concept design, spatial design, fabrication, and construction.
If you are planning a new family entertainment center, the floor plan is one of the best places to start.
Talk to 12 DESIGN before you finalize the space.


Amusement Future, in 12Design
