1,000+ Entertainment Design Cases, 15+ years Amusement Industry Experience - 12 Design info@12design12.com+86 15360475354


How to Choose the Right Space for a Family Indoor Center?
A Design-First Guide to FEC Site Selection
A few years ago, we worked with a client who seemed to have everything lined up for a successful family entertainment center.
The concept was strong. The budget was healthy. The location had good foot traffic, reasonable rent, and the right demographics.
On paper, it looked perfect.
Six months after opening, the business was struggling.
The problem wasn’t the concept or the marketing.
The problem was the space itself.
The ceilings were too low for the attractions they wanted. Structural columns made zoning difficult. Parent seating had poor visibility across the play areas.
They chose a good location.
They just didn’t choose the right space for an FEC.
And that difference matters more than many investors realize.
Why FEC Site Selection Is About More Than Location
The family entertainment industry continues to grow, but a strong market doesn’t guarantee a successful venue.
Most investors naturally look at:
Rent. Parking. Visibility. Foot traffic.
All of these matter.
But before signing a lease, there is another question:
Can this building actually support the FEC you want to build?
A good FEC site needs to work for your attraction mix, guest circulation, parent experience, operations, and future growth.
From a design perspective, these are the five things we look at first.
1. Clear Ceiling Height
Ceiling height can determine what attractions are possible before the design process even begins.
And the number that matters is not simply the advertised floor-to-ceiling height.
It is the clear height from the finished floor to the lowest obstruction, including:
- Structural beams
- HVAC ducts
- Sprinklers
- Lighting
- Suspended ceilings
A landlord may advertise a five-meter ceiling, but if ducts drop to 3.8 meters, part of the space effectively has only 3.8 meters of usable height.
That can immediately limit multi-level soft play, climbing attractions, trampolines, large slides, and other vertical activities.
Exact requirements depend on the equipment and local building codes, but the principle is simple:
Measure before you sign.
We’ve seen investors commit to a property before discovering that their planned attractions simply would not fit.
That is an expensive problem to solve after the lease is signed.
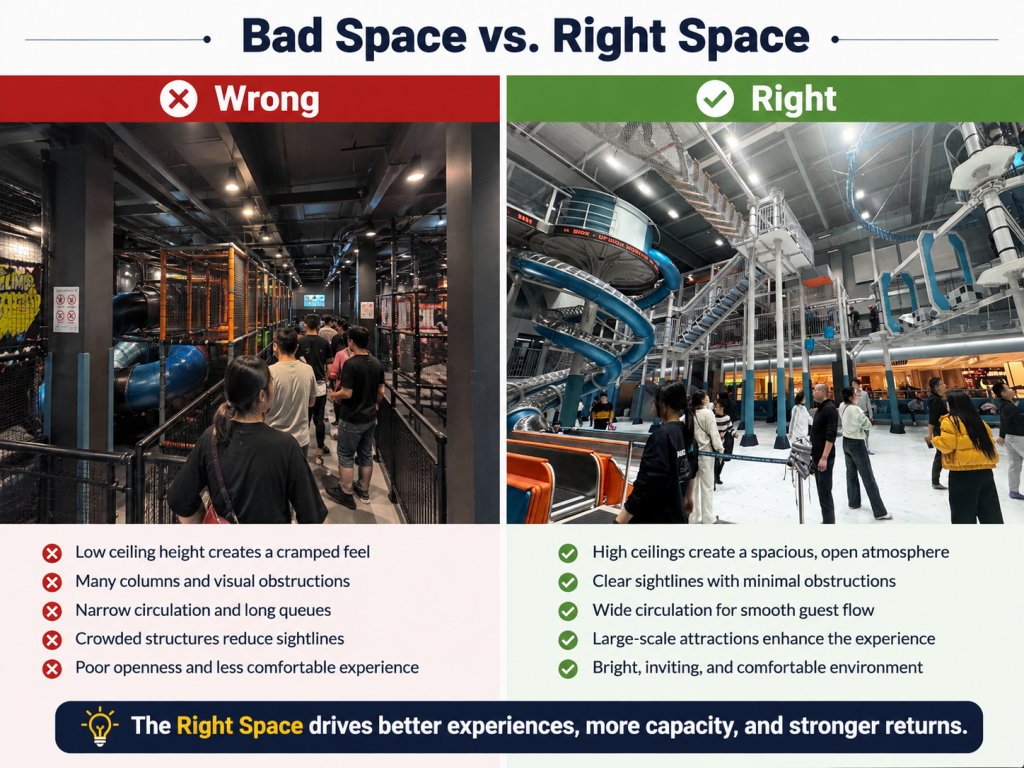
FEC Space Selection Comparison
Bad Space vs. Right Space
Suggested image alt text: Good vs. bad space selection for a family entertainment center showing ceiling height, structural columns, and open sightlines.
2. Column Spacing and Usable Floor Area
Total square footage and usable square footage are not the same thing.
A 10,000-square-foot open floor plate may be far more valuable than another 10,000-square-foot space filled with structural columns, narrow corridors, and awkward corners.
Columns can affect:
- Attraction placement
- Guest circulation
- Parent sightlines
- Queue areas
- Supervision
- Future layout changes
Before developing the design, we usually map the structural grid against a preliminary FEC zoning plan.
Where are the columns?
Where are the entrances and restrooms?
Which walls are structural?
Where will people naturally move and gather?
Once you subtract circulation, storage, party rooms, staff areas, restrooms, and unusable corners, the effective entertainment area may be much smaller than the number on the leasing brochure.
Total area is a real estate number. Usable area is a business number.
3. Floor Load Capacity
Floor load is easy to overlook because you cannot see it during a site visit.
But attractions such as multi-level play structures, climbing installations, arcade equipment, sports equipment, and themed structures can create significant structural loads.
Before finalizing a site, ask for available structural drawings and floor-load information.
More importantly, have a qualified engineer confirm that the building can support the equipment you plan to install.
The question should not be:
“Does the floor look strong enough?”
It should be:
“Can this structure safely support our attraction plan?”
Structural problems are much cheaper to discover before construction starts.
4. Sightlines and Parent Engagement
One of the most overlooked parts of FEC planning is simple:
Can parents see their children?
Children experience an entertainment center through play.
Parents experience it through a mixture of entertainment and supervision.
If parents constantly need to leave their seats to check where their children are, the space becomes less comfortable.
That can affect dwell time, café spending, and the overall family experience.
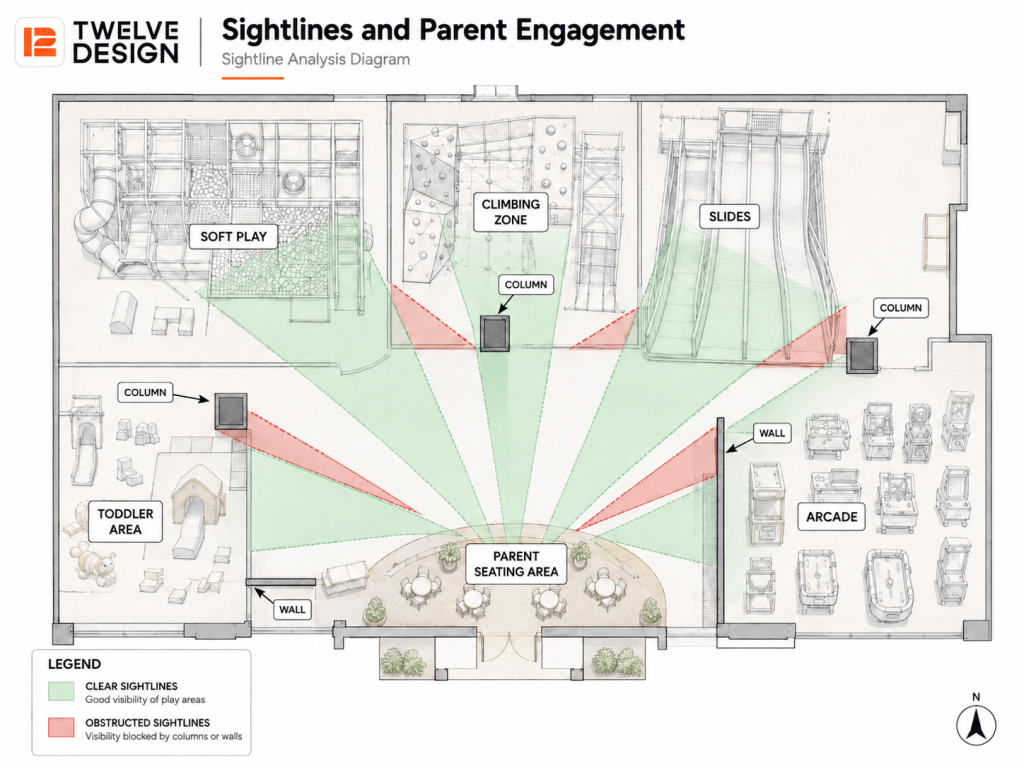
When planning an FEC floor plan, we look at sightlines from key parent seating areas toward the main children’s activity zones.
Good visibility usually comes from:
- Open planning
- Centralized seating
- Strategic attraction placement
- Controlled partition heights
- Clear visual corridors
Columns and walls cannot always be avoided, but their blind spots should be understood before the layout is finalized.
FEC Sightline Analysis
Sightlines and Parent Engagement
Green Zone: Clear sightlines — parents can easily monitor children’s activity areas.
Red Zone: Obstructed sightlines — columns or walls create visual barriers.
Suggested image alt text: FEC sightline analysis showing visibility from parent seating to indoor play areas.
5. Co-Tenancy and the Family Ecosystem
A strong FEC rarely operates in isolation.
The surrounding businesses should already attract the audience you want.
Depending on the market, strong neighboring uses may include:
- Shopping centers
- Restaurants and cafés
- Cinemas
- Schools and childcare facilities
- Sports facilities
- Family-oriented retail
Former big-box retail spaces can also be attractive for entertainment operators because they often offer large floor plates, established parking, commercial visibility, and relatively generous ceiling heights.
But a big empty space is not automatically a good FEC.
You still need to evaluate the structure, access, ceiling conditions, utilities, visibility, and guest flow.
The goal is not simply to find the busiest location.
It is to find the right building within the right customer ecosystem.
What If the Space Isn’t Perfect?
Almost no building is perfect.
That’s where good FEC design creates value.
A low-ceiling area might work well for toddler play, arcade games, party rooms, or interactive attractions.
An awkward column may become part of a themed environment or help define different activity zones.
A smaller space may still perform well if the zoning is efficient and every square meter has a clear purpose.
When we evaluate a property, we don’t only ask:
“Can an FEC fit here?”
We ask:
“What type of FEC will perform best in this building?”
That is a much more useful question.
Before You Sign an FEC Lease
Use this quick site selection checklist:
Clear Ceiling Height
What is the actual usable height below beams, ducts, sprinklers, and lighting?
Column Grid
Will structural columns interfere with attractions, circulation, or sightlines?
Usable Floor Area
How much of the advertised area can actually generate value?
Floor Load Capacity
Can the structure safely support your proposed attractions?
Parent Sightlines
Can parents see the main children’s play zones from seating areas?
Guest Circulation
Can visitors move naturally through the venue without bottlenecks?
Co-Tenancy
Do nearby businesses attract your target customers?
Access and Visibility
Can first-time visitors easily find the venue?
If several of these questions cannot be answered before lease signing, the property deserves a more detailed feasibility study.
Design Before You Commit
Real estate tells you where the walls are.
Design determines what happens between them.
At 12 DESIGN, we evaluate potential FEC locations not only by asking whether the space meets minimum requirements, but by looking at how the building can support the entire guest experience.
That may mean putting a signature attraction directly in the entrance sightline.
It may mean moving parent seating into a more central location.
It may mean placing support functions in structurally awkward areas so premium space can be used for attractions.
And sometimes, it means telling a client that a particular building simply isn’t right for the concept.
In many cases, the best design decision happens before the lease is signed.
The Bottom Line
Choosing the right space for a family entertainment center is not just a real estate decision.
It is also a design, operational, and financial decision.
Before committing to a site, understand:
Clear height. Column grid. Usable floor area. Structural capacity. Sightlines. Circulation. Surrounding tenants.
Then start designing.
A great design can make a good space better. But the earlier you identify the wrong space, the fewer expensive compromises you’ll face later.
Frequently Asked Questions
What is the ideal ceiling height for a family entertainment center?
There is no single ideal height. It depends on the attraction mix.
Arcade-focused venues may work in lower spaces, while multi-level soft play, trampolines, climbing attractions, ropes courses, and large slides generally require more clear height.
Always check usable clear height, not just the ceiling dimension on a leasing plan.
How much space does an FEC need?
It depends on the business model.
A compact arcade and a large adventure park have completely different requirements.
More important than total square footage is whether the space has an efficient floor plate, structural grid, circulation system, and attraction mix.
When should an FEC designer get involved?
Ideally, before you sign the lease.
A preliminary FEC layout can identify problems with ceiling height, columns, circulation, sightlines, and usable area while you still have the option to negotiate—or choose another property.
Planning a Family Entertainment Center?
12 DESIGN has delivered more than 1,000 domestic and international projects and served more than 2,000 clients worldwide.
From site evaluation and concept development to spatial planning, fabrication, and construction, we help investors turn commercial spaces into successful entertainment destinations.
About 12 DESIGN
12 DESIGN is a themed entertainment design company with 15+ years of experience in family entertainment centers, arcades, indoor sports parks, children’s play spaces, and immersive entertainment venues.
Our services cover the full development process—from early site evaluation and concept planning to spatial design, fabrication, and installation.
We don’t simply design spaces. We design spaces that work for guests, operators, and the business behind them.


Amusement Future, in 12Design
